Open houses
No upcoming open houses scheduled for this property.
Nearby open houses (8)
See more → Open Fri, May 29 +1
 Open Fri, May 29 +2
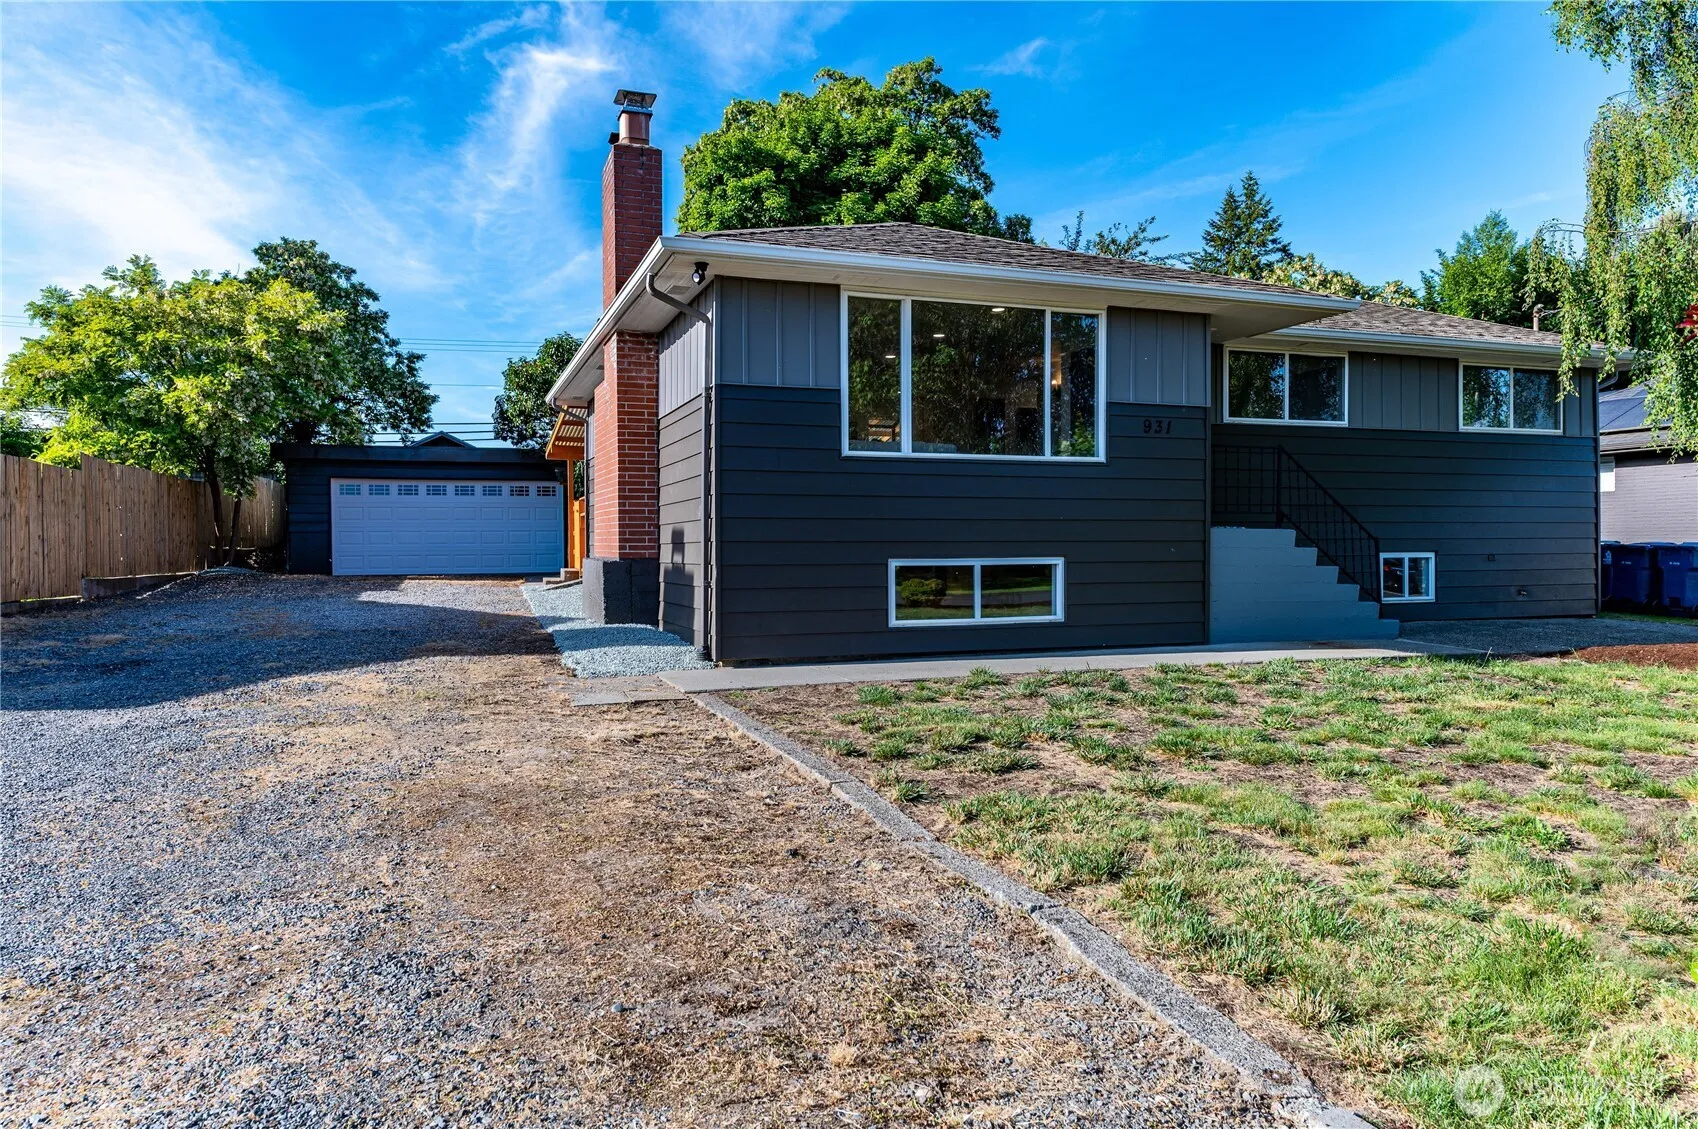 Open Fri, May 29 +2
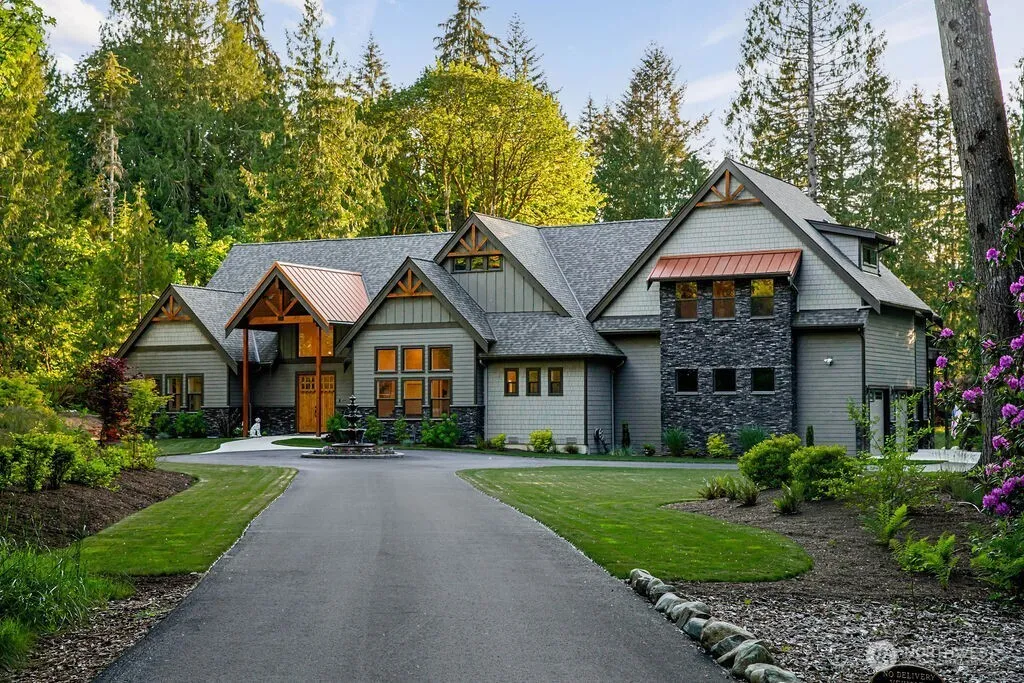 Open Fri, May 29 +2
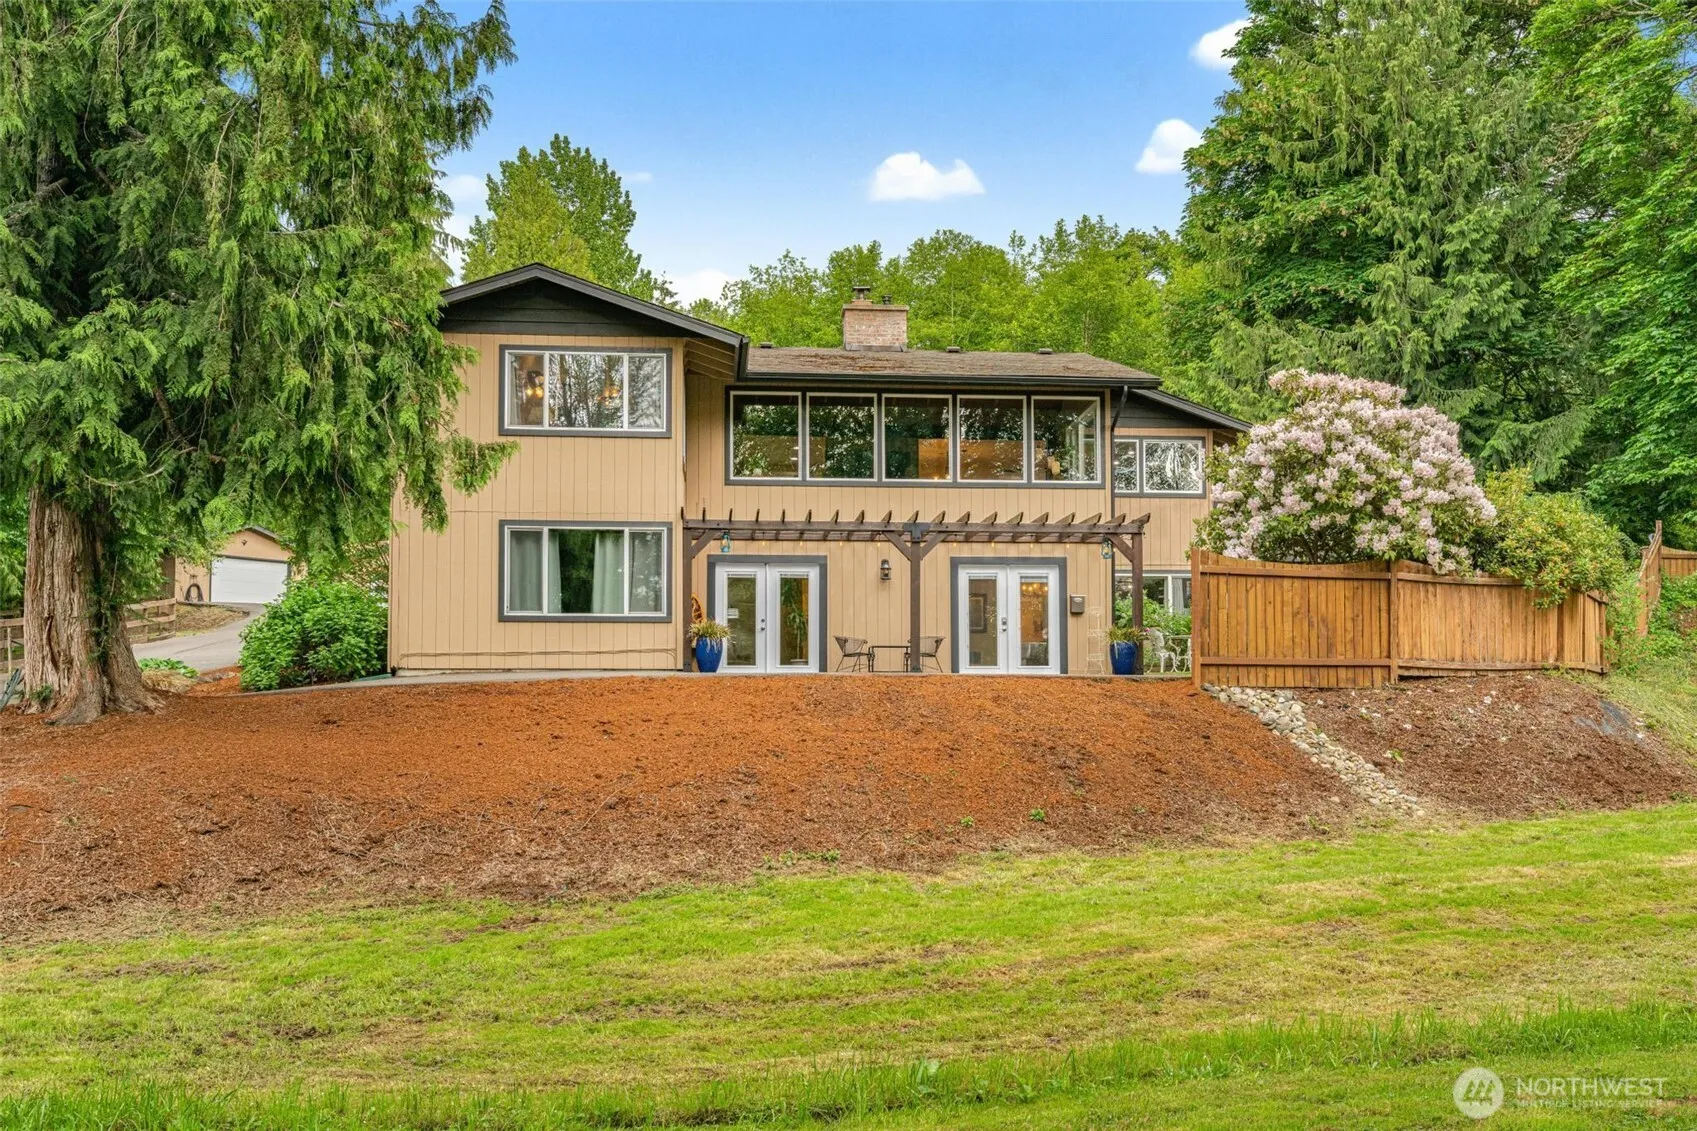 Open Sat, May 30 +1
 Open Sat, May 30
$1,165,000
Est. $5,909/mo6 bd•3,220 sq ft
8326 147th Avenue Se, Snohomish, WA 98290
• Listed 2025-03-24•New today
MLS GRID Disclaimer
Based on information submitted to the MLS GRID as of May 29, 2026 at 2:40 PM PDT (date and time MLS GRID Data was obtained). All data is obtained from various sources and may not have been verified by broker or MLS GRID. Supplied Open House Information is subject to change without notice. All information should be independently reviewed and verified for accuracy. Properties may or may not be listed by the office/agent presenting the information.
Listing information courtesy of Northwest Multiple Listing Service (NWMLS). The listing data relating to real estate for sale on this web site comes in part from the Northwest Multiple Listing Service. Real estate listings held by brokerage firms other than RexMont Real Estate are marked with the “Listing courtesy of NWMLS” designation. Information provided is for the consumer's personal, non-commercial use and may not be used for any purpose other than to identify prospective properties consumers may be interested in purchasing.
© 2026 Northwest Multiple Listing Service. All rights reserved.
Equal Housing Opportunity. RexMont Real Estate is pledged to the letter and spirit of U.S. policy for the achievement of equal housing opportunity throughout the Nation. We encourage and support an affirmative advertising and marketing program in which there are no barriers to obtaining housing because of race, color, religion, sex, handicap, familial status, or national origin.
Talk to a local RexMont expert
Avg response under 5 mins
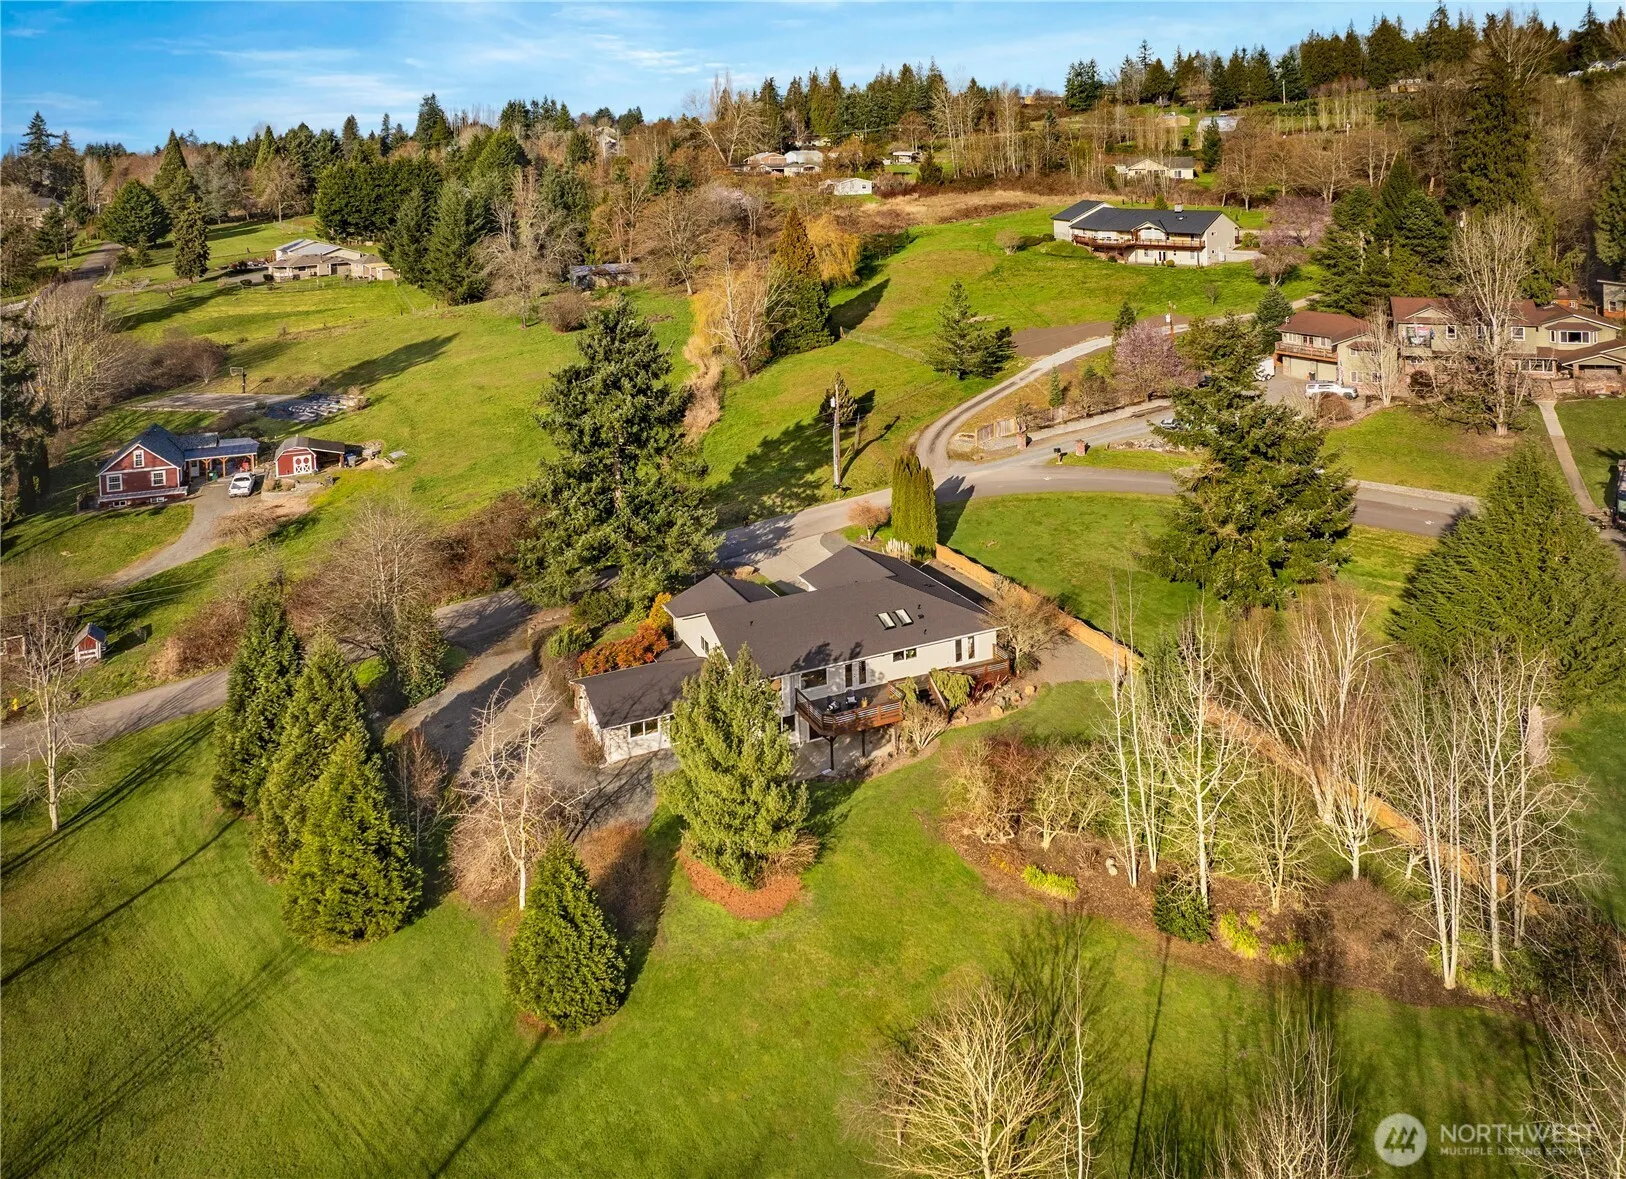
Dutch Hill Mid~Entry Multi~Generational Living~2 Homes in 1~3220 Sq Ft...Upstairs Boasts an Open Concept Floor Plan & Flow from Kitchen to Dining & Family~Living Area~Floor to Ceiling Custom Stone Gas Fireplace & Hearth~Vaulted Ceilings~Oversized Skylights & Windows. Wood Fired Pizza Oven~Wolfe Gas Stove~Spacious Eating Bar~Counter Space~Three Beds~Two Baths~Stackable HE Washer~Dryer~Wrap Around Entertainment Deck~Gas Plumbed for BBQ~Stairs to Below~Downstairs Welcomes you thru a French Door Entry to a Stone Wine Storage & Bar Area~Living Room~Three Beds/1 Bath w/ Stackable W~D Hook ups & Wheelchair Accessible Shower~Open Kitchen~Dining Area~Covered Patio Overlooks a Water Feature~Greenbelt. WorkShop~RV Parking~Heat Pump~Generator Ready.
Listed by Spike Wahl • Gilpin Realty, Inc.
Listing updated: September 5, 2025 at 05:06am
RexMont checked: moments ago
Source: NWMLS as Distributed by MLS Grid #2348538
Open houses
No upcoming open houses scheduled for this property.
Nearby open houses (8)
See more →Open Fri, May 29 +1Open Fri, May 29 +2Open Fri, May 29 +2Open Fri, May 29 +2Open Sat, May 30 +1Open Sat, May 305 recent nearby sales, priced between $920K and $1.97M.Sourced from public records — exterior photo via Google Street View.
$919,900Last sold price
12432 168th Ave SE, Snohomish, WA 98290
$1,965,950Last sold price
12633 75th St SE, Snohomish, WA 98290
$1,800,000Last sold price
312 Ave D, Snohomish, WA 98290
$7,074 per month
Great rateTakes about 5 minutes & won't affect your credit
Get pre-approvedEstimate only. Actual payment depends on credit, lender, and program. PMI not included for down payments below 20%.
A licensed RexMont broker will get back to you, usually in under 5 minutes during business hours.
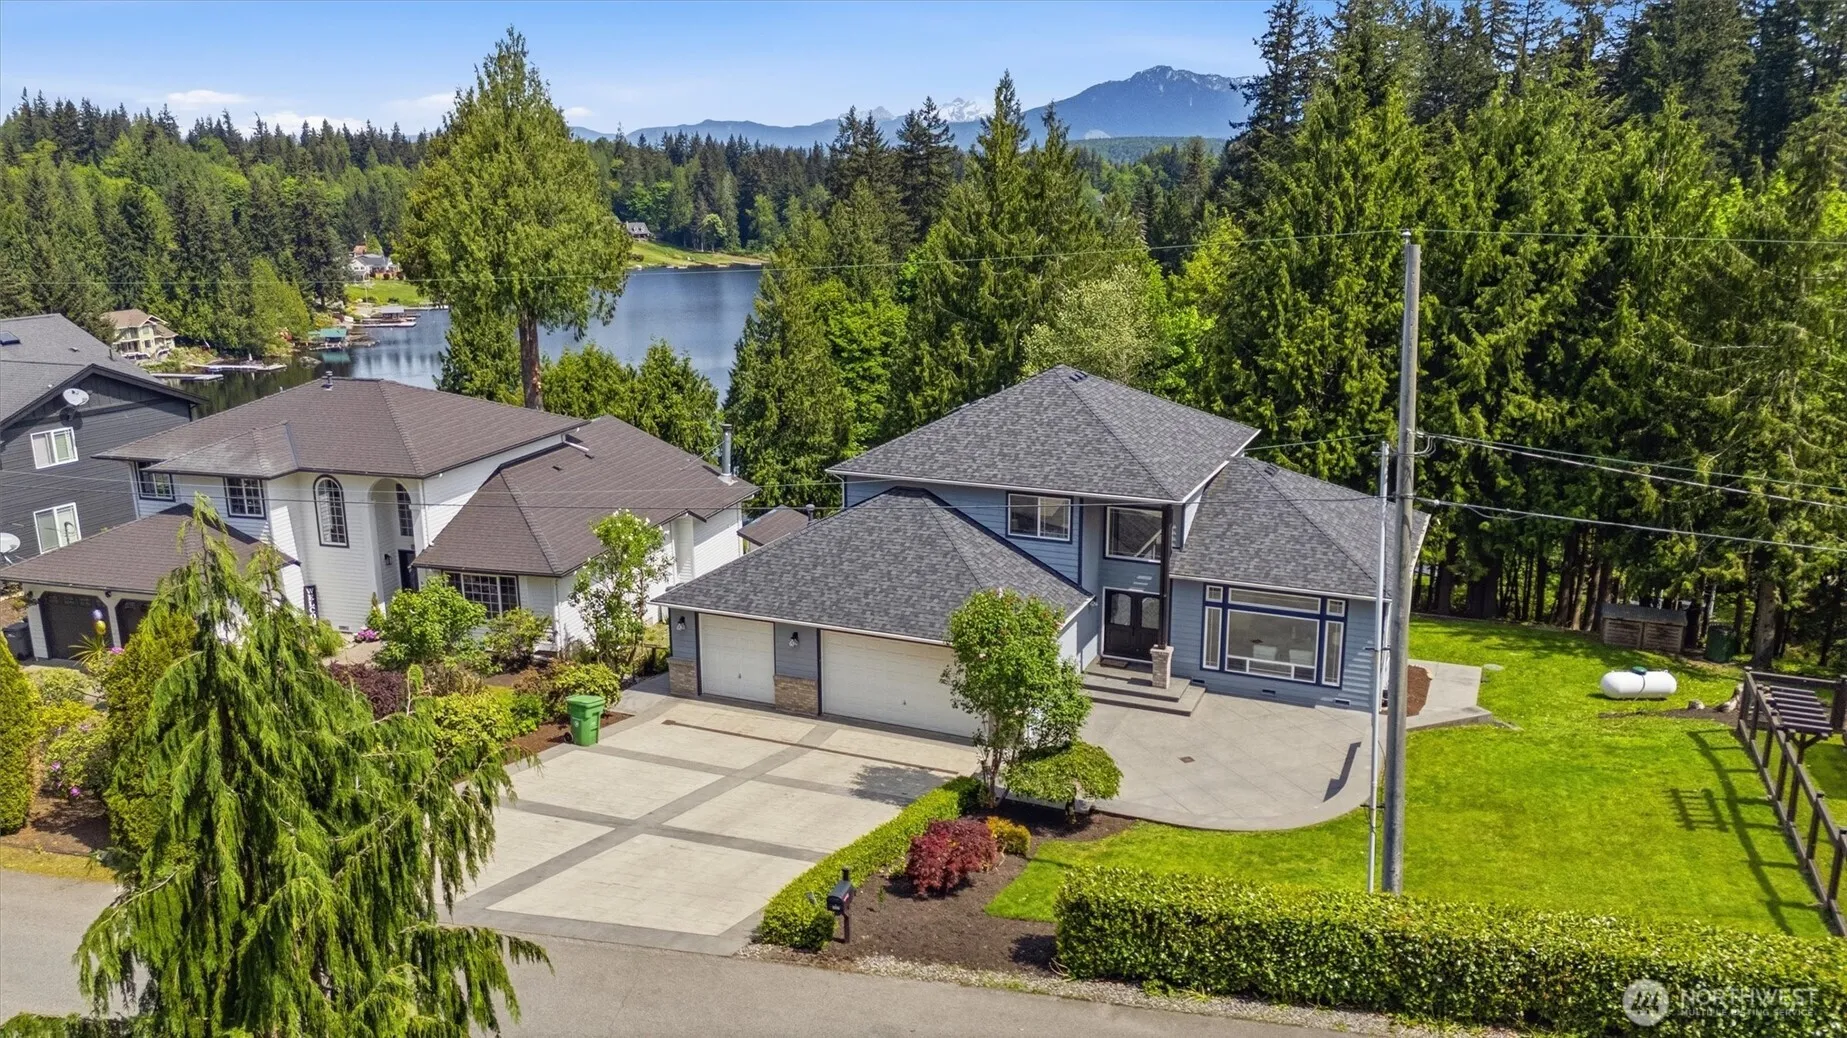
$1,369,000
5523 E Wishon Rd, Snohomish, WA 98290
Molly Haines · Real Broker LLC
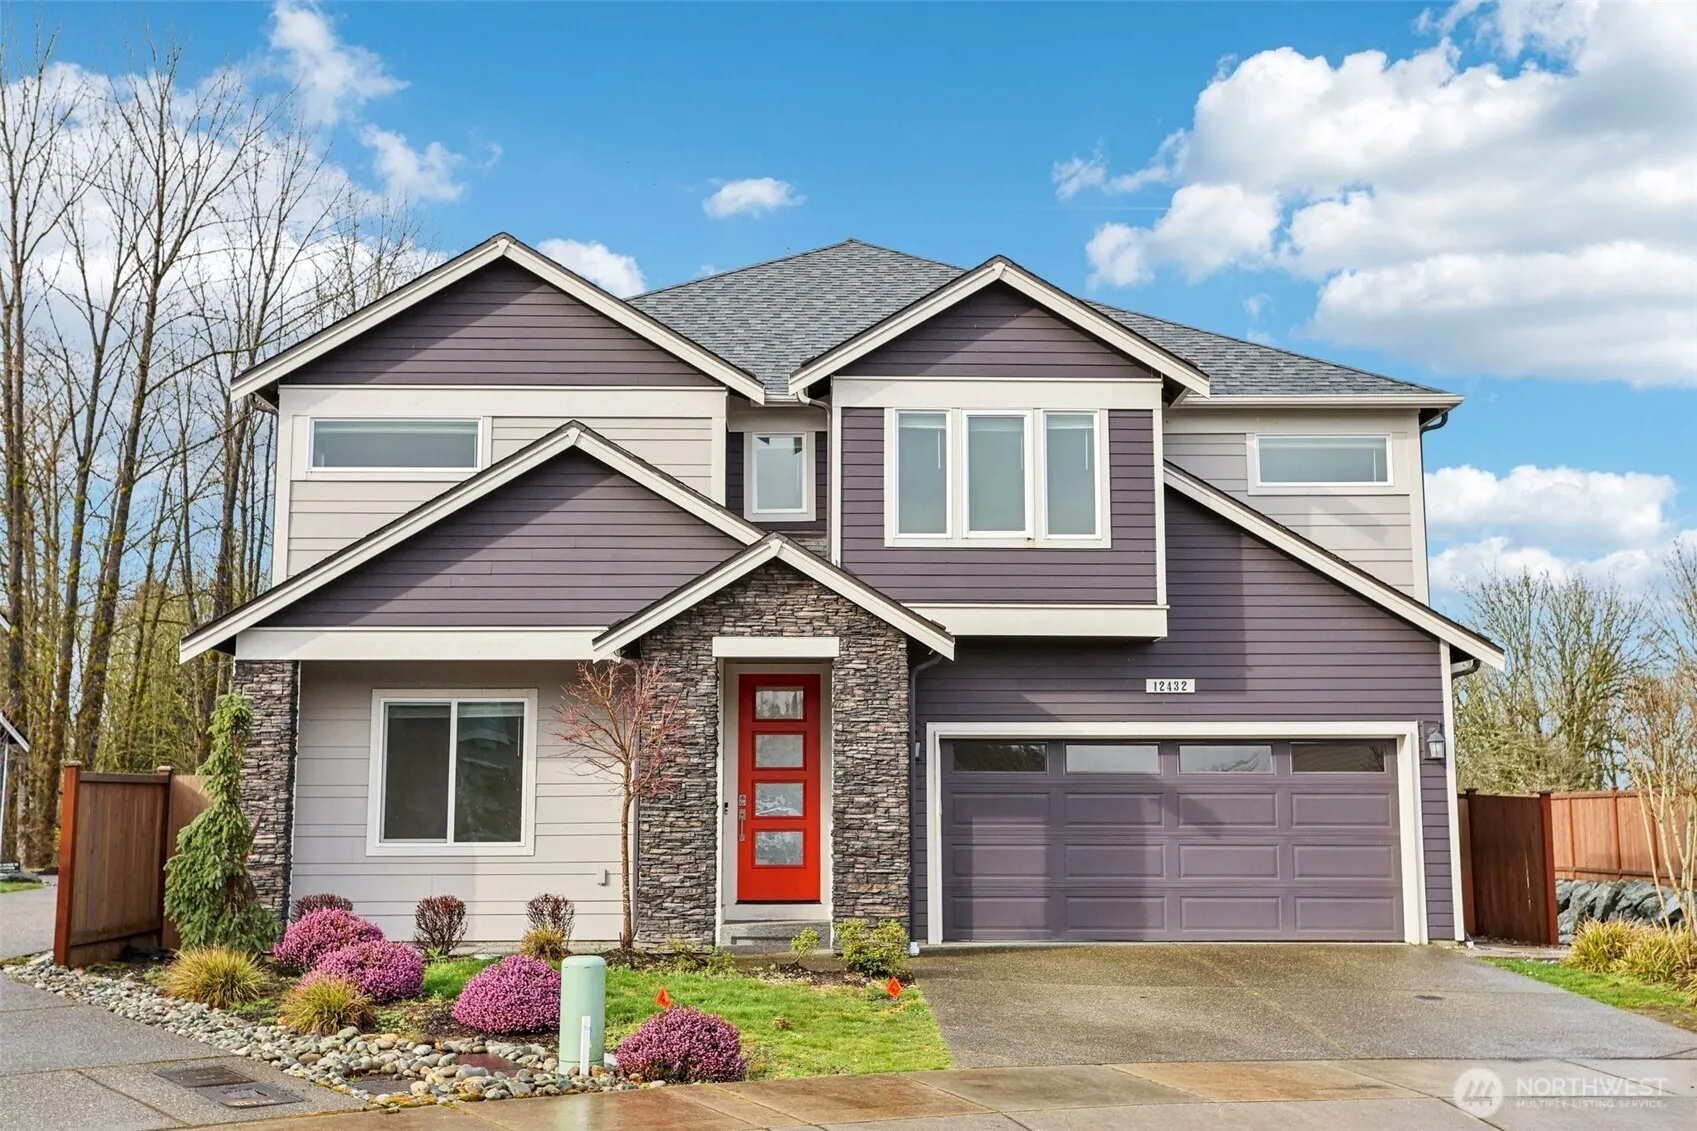
$919,900
12432 168th Avenue Se, Snohomish, WA 98290
Avi Sandhu · Kelly Right RE of Seattle LLC
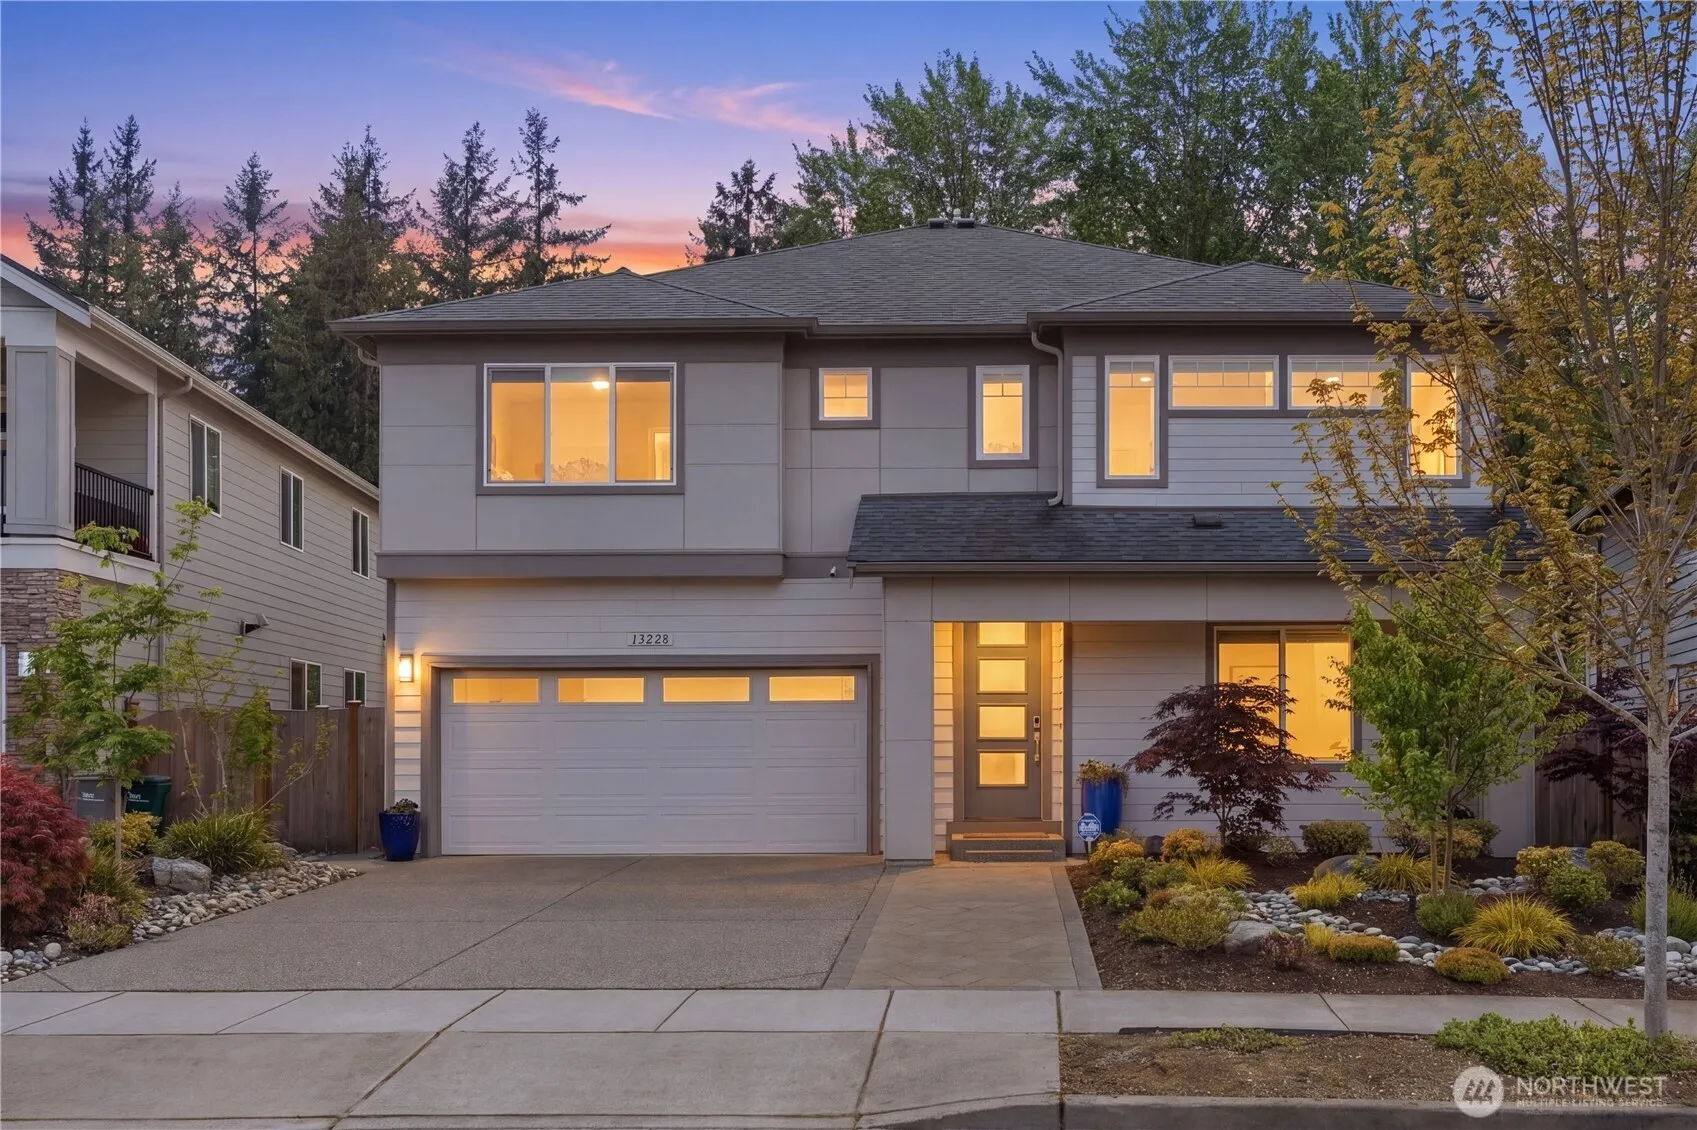
$935,000
13028 173rd Drive Se, Snohomish, WA 98290
Jared Tadique · Penny Kingdom Realty

$974,950
2018 7th Place, Snohomish, WA 98290
Rio Ingram · John L. Scott Snohomish
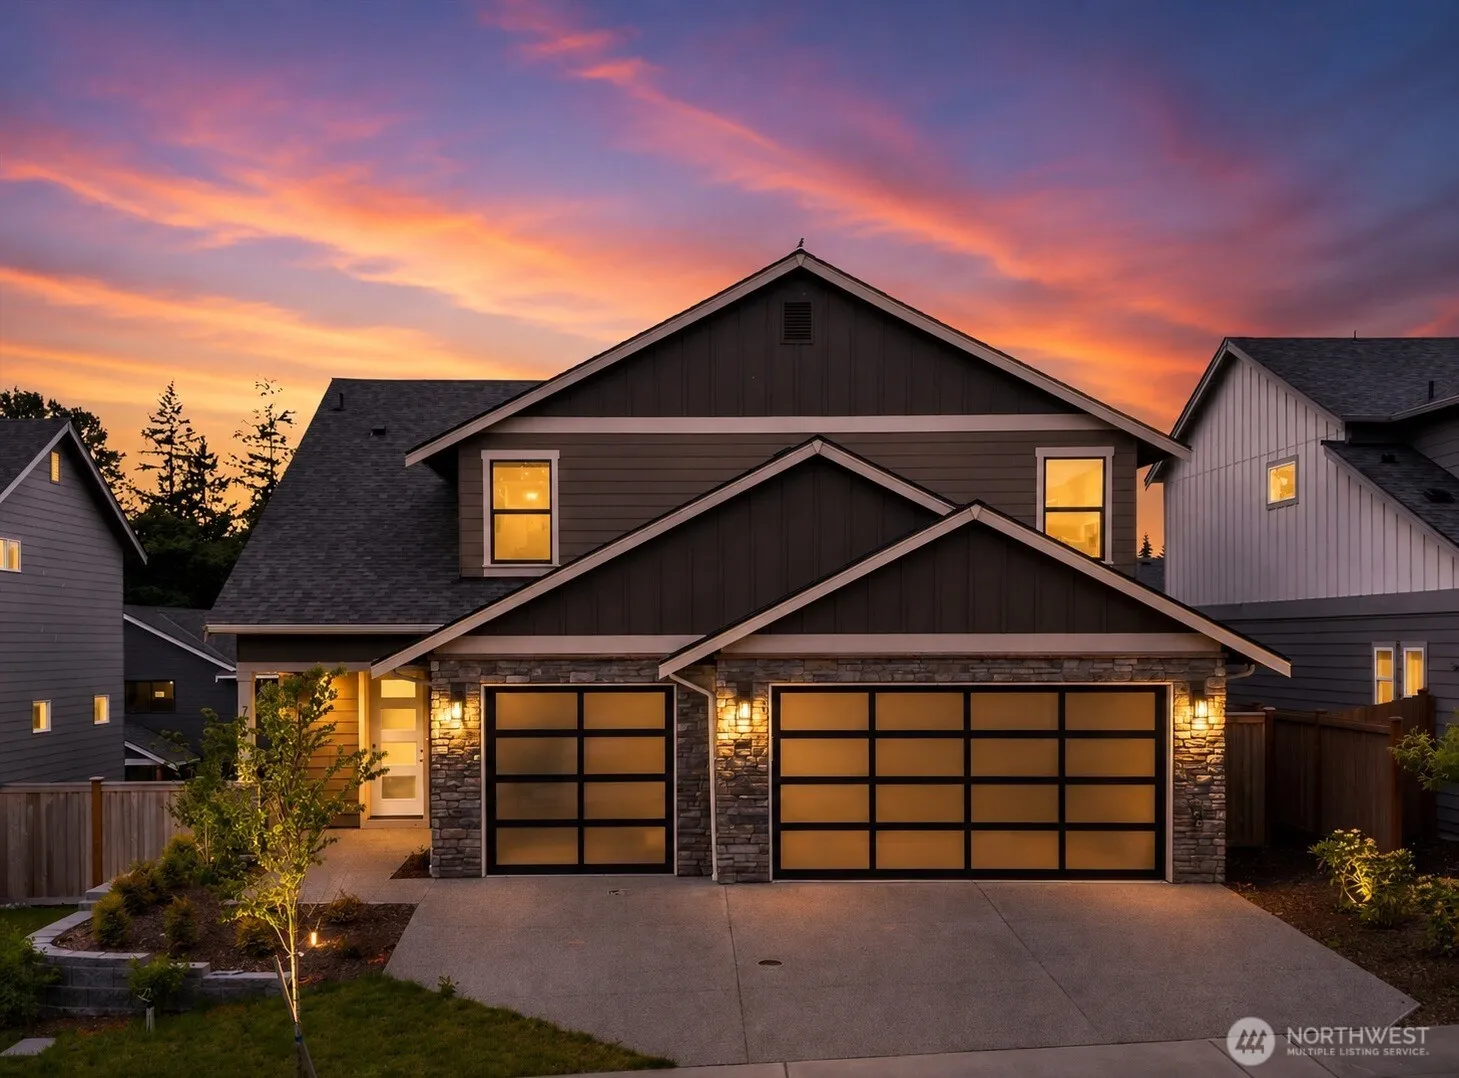
$1,249,950
728 Covington Avenue, Snohomish, WA 98290
Nancy Godines · John L. Scott Snohomish
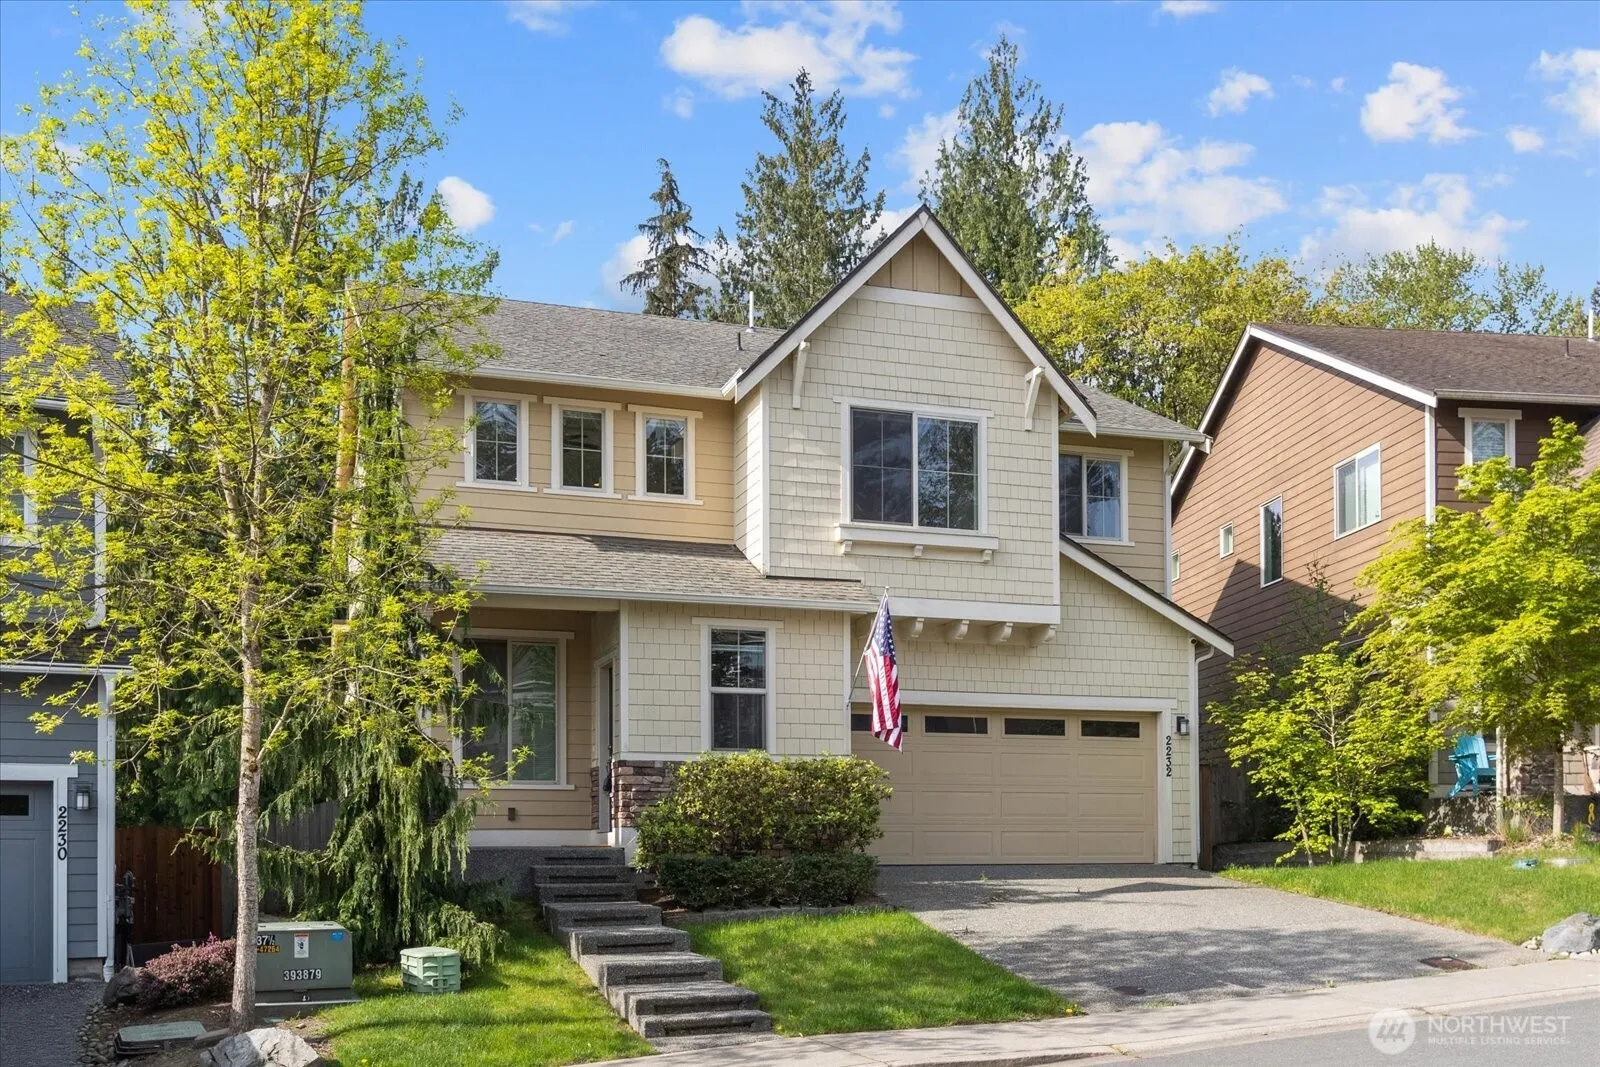
$939,950
2232 Cady Drive, Snohomish, WA 98290
Heidi P Davalos · COMPASS
Snohomish is a seller's market.
Inventory is low and competition is high. Sellers have more negotiating power.
Offer insight: Well-priced homes draw multiple offers; others sell close to asking.
List to sale price: The average home sells very close to list price.
Time on market: The average home goes pending in around 22 days.
Want a deeper read on this market?
Ask a RexMont agentMarket data via RentCast · Updated May 2026
Schools shown are the nearest public Elementary, Middle, and High school for this property. School district boundaries change — verify the assigned school with the district before purchasing.
