Open houses
10 datesNearby open houses (8)
See more →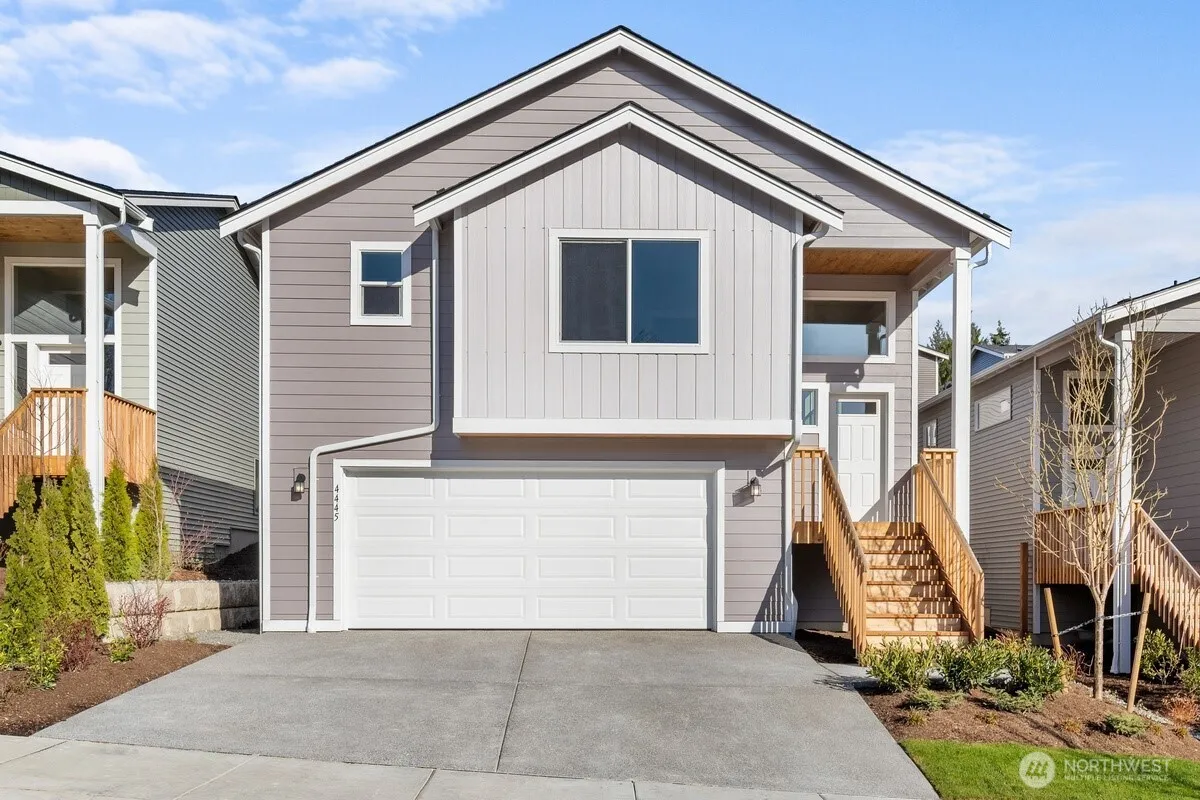 Open Sat, May 30 +1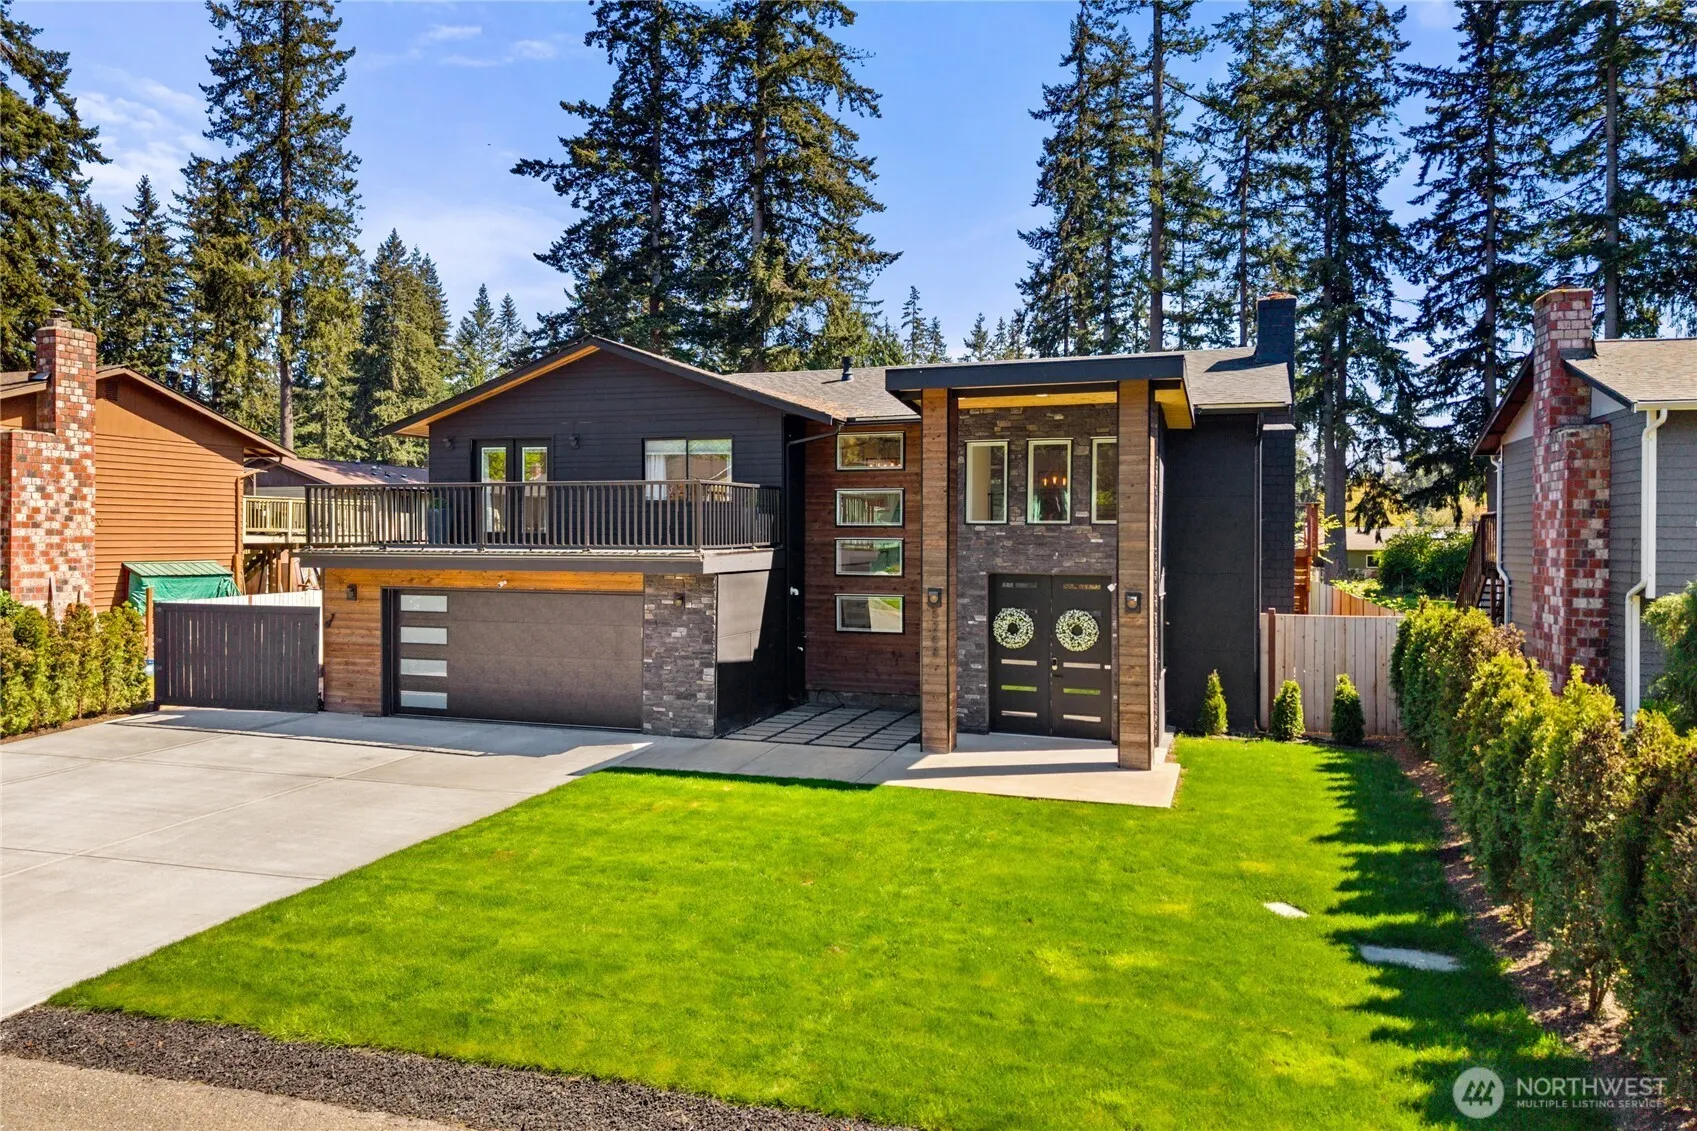
$924,990
Est. $4,692/mo4 bd•2,780 sq ft
4733 85th Avenue Ne #17, Marysville, WA 98270
• Listed 2026-04-10•3 days on market
MLS GRID Disclaimer
Based on information submitted to the MLS GRID as of May 29, 2026 at 5:17 PM PDT (date and time MLS GRID Data was obtained). All data is obtained from various sources and may not have been verified by broker or MLS GRID. Supplied Open House Information is subject to change without notice. All information should be independently reviewed and verified for accuracy. Properties may or may not be listed by the office/agent presenting the information.
Listing information courtesy of Northwest Multiple Listing Service (NWMLS). The listing data relating to real estate for sale on this web site comes in part from the Northwest Multiple Listing Service. Real estate listings held by brokerage firms other than RexMont Real Estate are marked with the “Listing courtesy of NWMLS” designation. Information provided is for the consumer's personal, non-commercial use and may not be used for any purpose other than to identify prospective properties consumers may be interested in purchasing.
© 2026 Northwest Multiple Listing Service. All rights reserved.
Equal Housing Opportunity. RexMont Real Estate is pledged to the letter and spirit of U.S. policy for the achievement of equal housing opportunity throughout the Nation. We encourage and support an affirmative advertising and marketing program in which there are no barriers to obtaining housing because of race, color, religion, sex, handicap, familial status, or national origin.
Talk to a local RexMont expert
Avg response under 5 mins
July Completion! Welcome to Sunnyside by Richmond American Homes. The Lennon plan features a stunning two-story entry, 9ft ceilings, and 8ft doors. Bedroom with full bath on the main floor! Open layout with a cozy fireplace in the great room and a kitchen with room for seating along the center island. Upstairs are three generous bedrooms, full bath with duel sinks, loft living space, and a convenient laundry room. Primary suite features a spacious 5-piece bath, two walk-in closets, and a private balcony. Central AC, EV charging, Ring doorbell, landscaping, and fully fenced backyards included. Ask about Special Financing! If you are working with a licensed broker, please register your broker on your first visit to the community per our site registration policy. Ask about special financing. Lake Stevens School District!
Listed by Stephen Katzenberger • Richmond Realty of Washington
Listing updated: May 26, 2026 at 10:55am
RexMont checked: moments ago
Source: NWMLS as Distributed by MLS Grid #2504006
Open houses
10 datesNearby open houses (8)
See more →Open Sat, May 30 +15 recent nearby sales, priced between $740K and $932K.

$846,705Last sold price
8503 46th Place Ne #15, Marysville, WA 98270
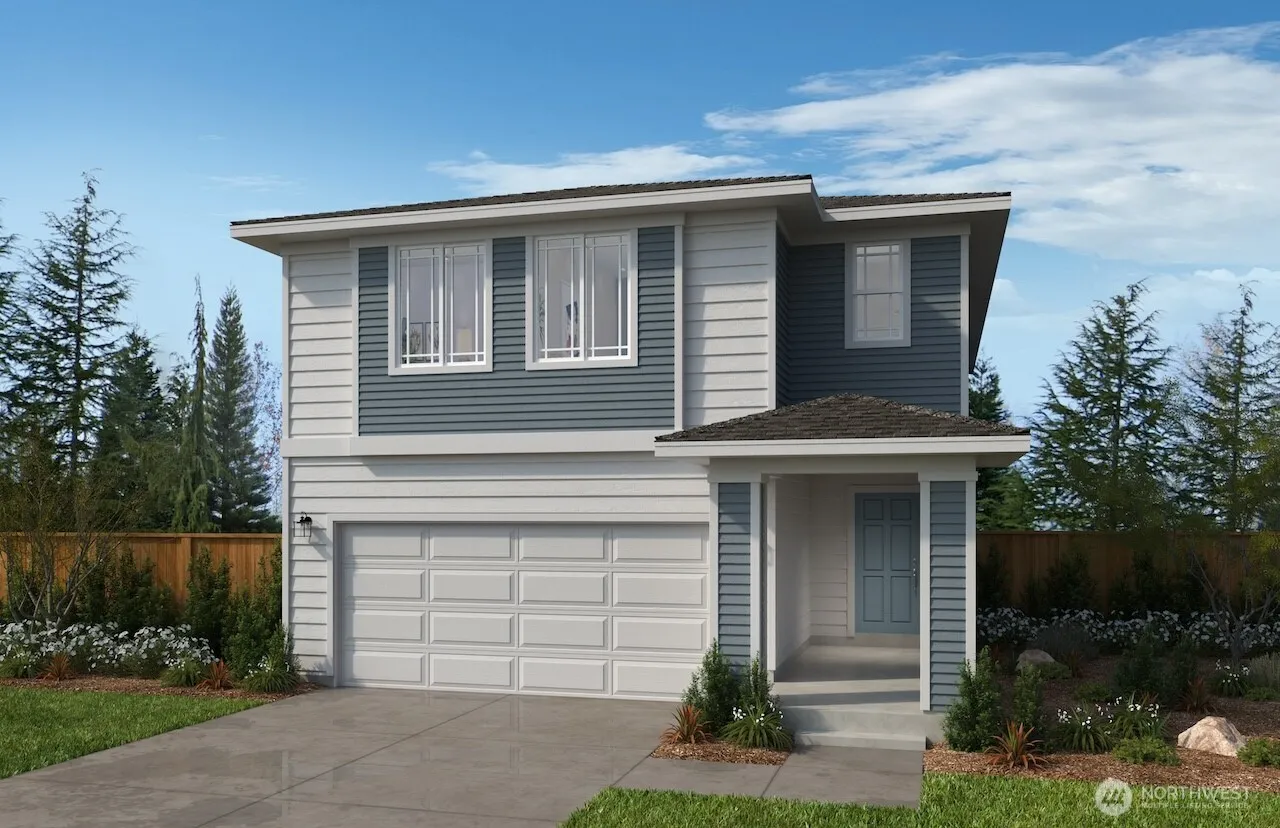
$740,000Last sold price
8578 46th Place Ne #18, Marysville, WA 98270
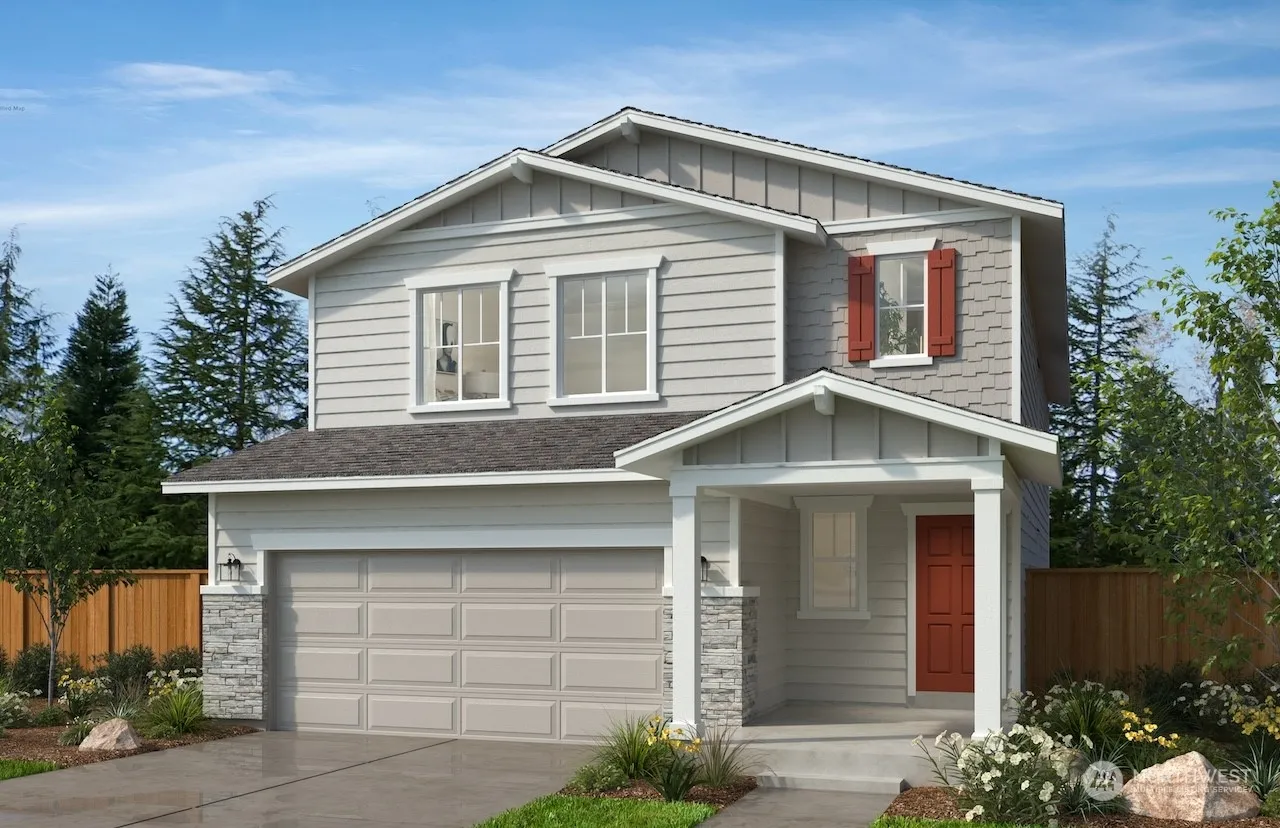
$852,142Last sold price
8638 46th Place Ne #23, Marysville, WA 98270
6 programs may be available to provide you with up to $55,000 in down payment assistance, depending on your specific information.
$5,617 per month
Great rateTakes about 5 minutes & won't affect your credit
Get pre-approvedEstimate only. Actual payment depends on credit, lender, and program. PMI not included for down payments below 20%.
A licensed RexMont broker will get back to you, usually in under 5 minutes during business hours.
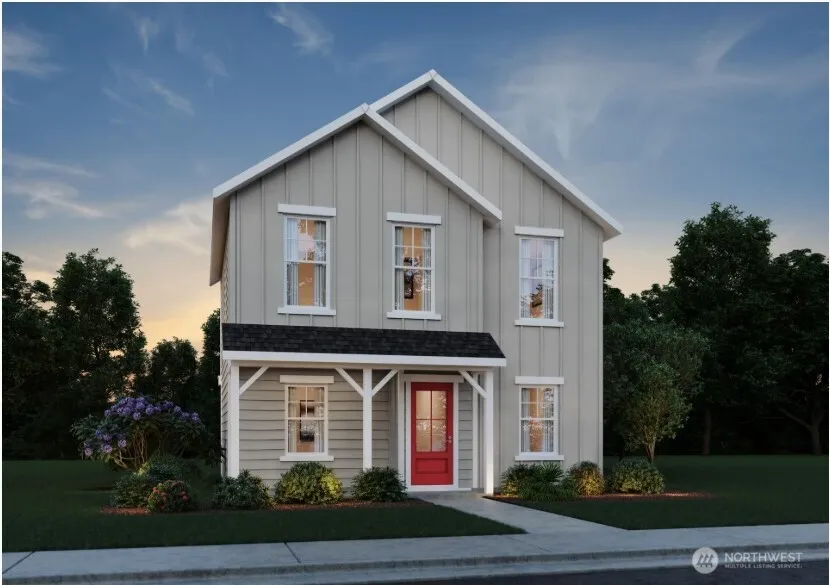 Open Sat, May 30 +4
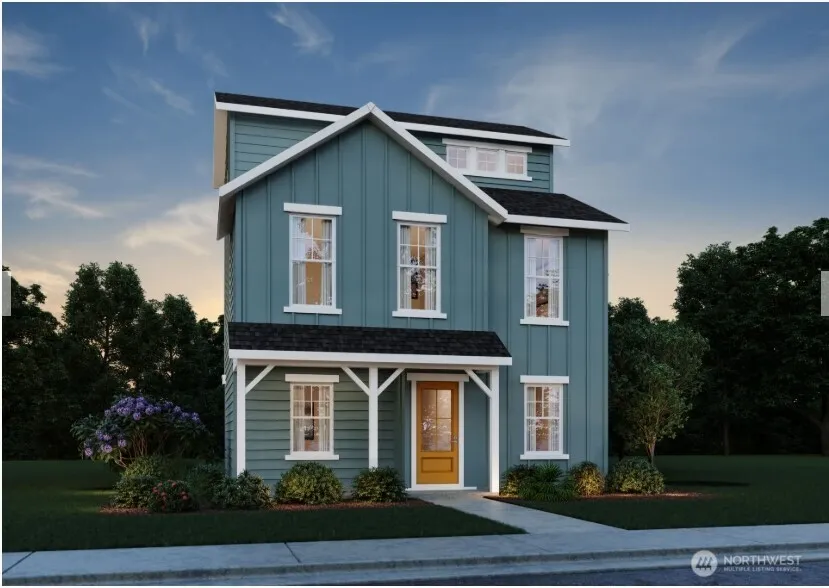 Open Sat, May 30 +4
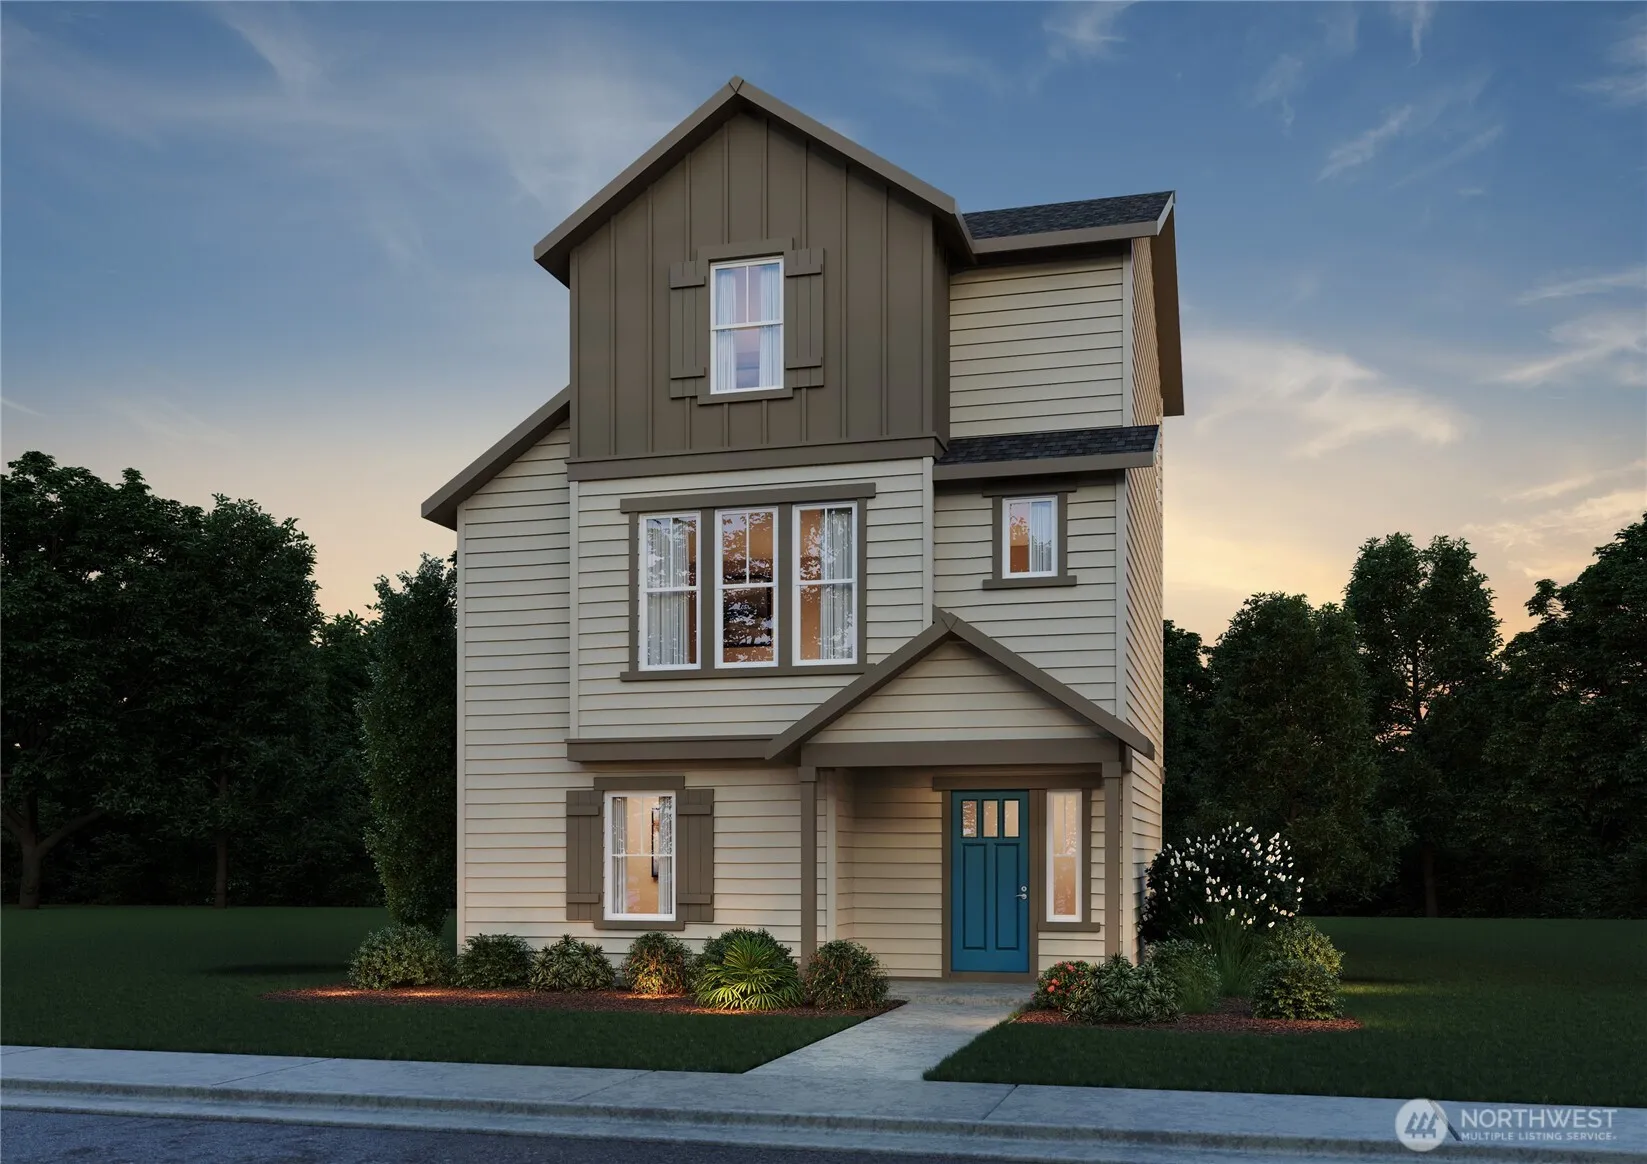 Open Sat, May 30 +4
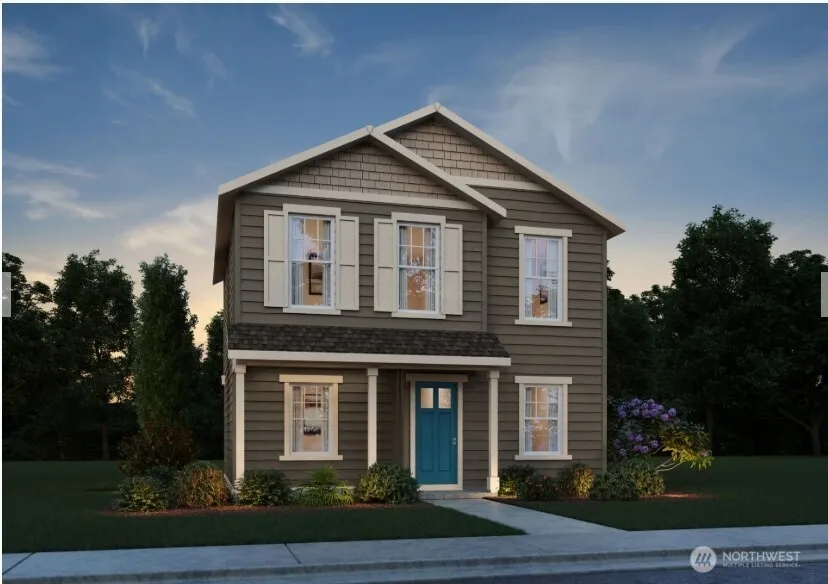 Open Sat, May 30 +4
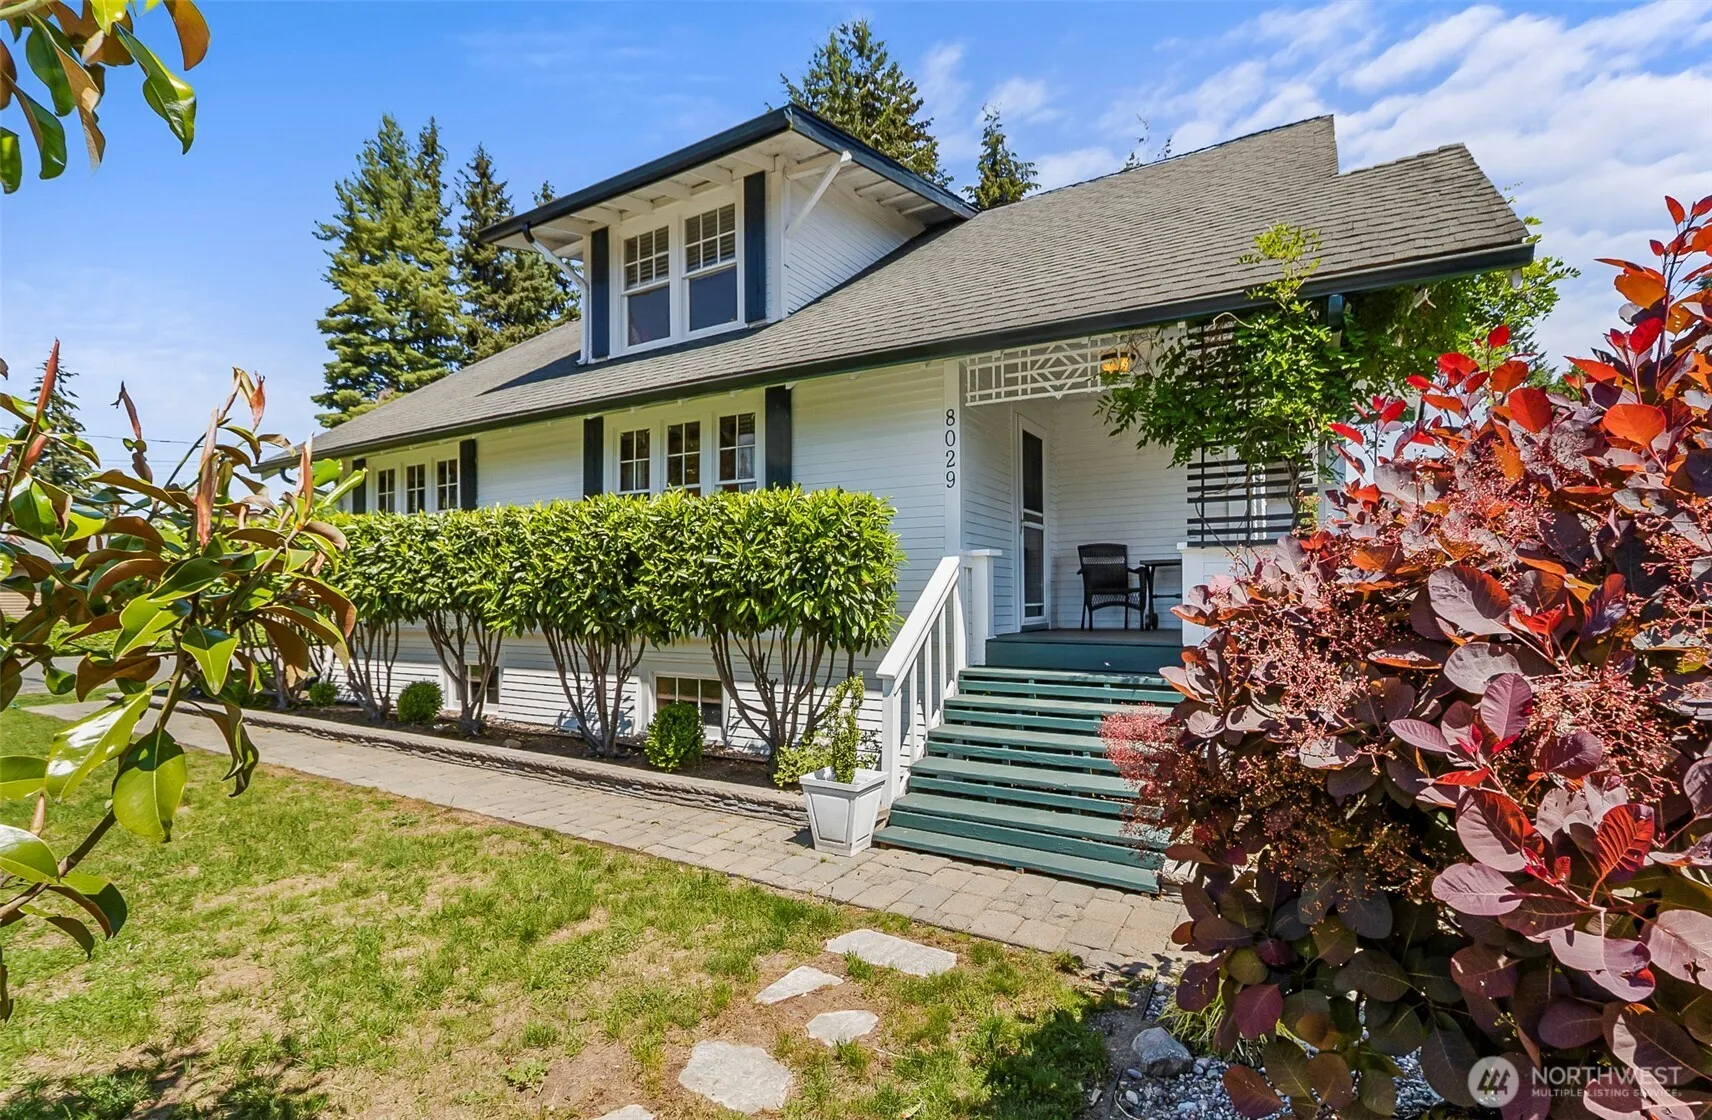 Open Sat, May 30
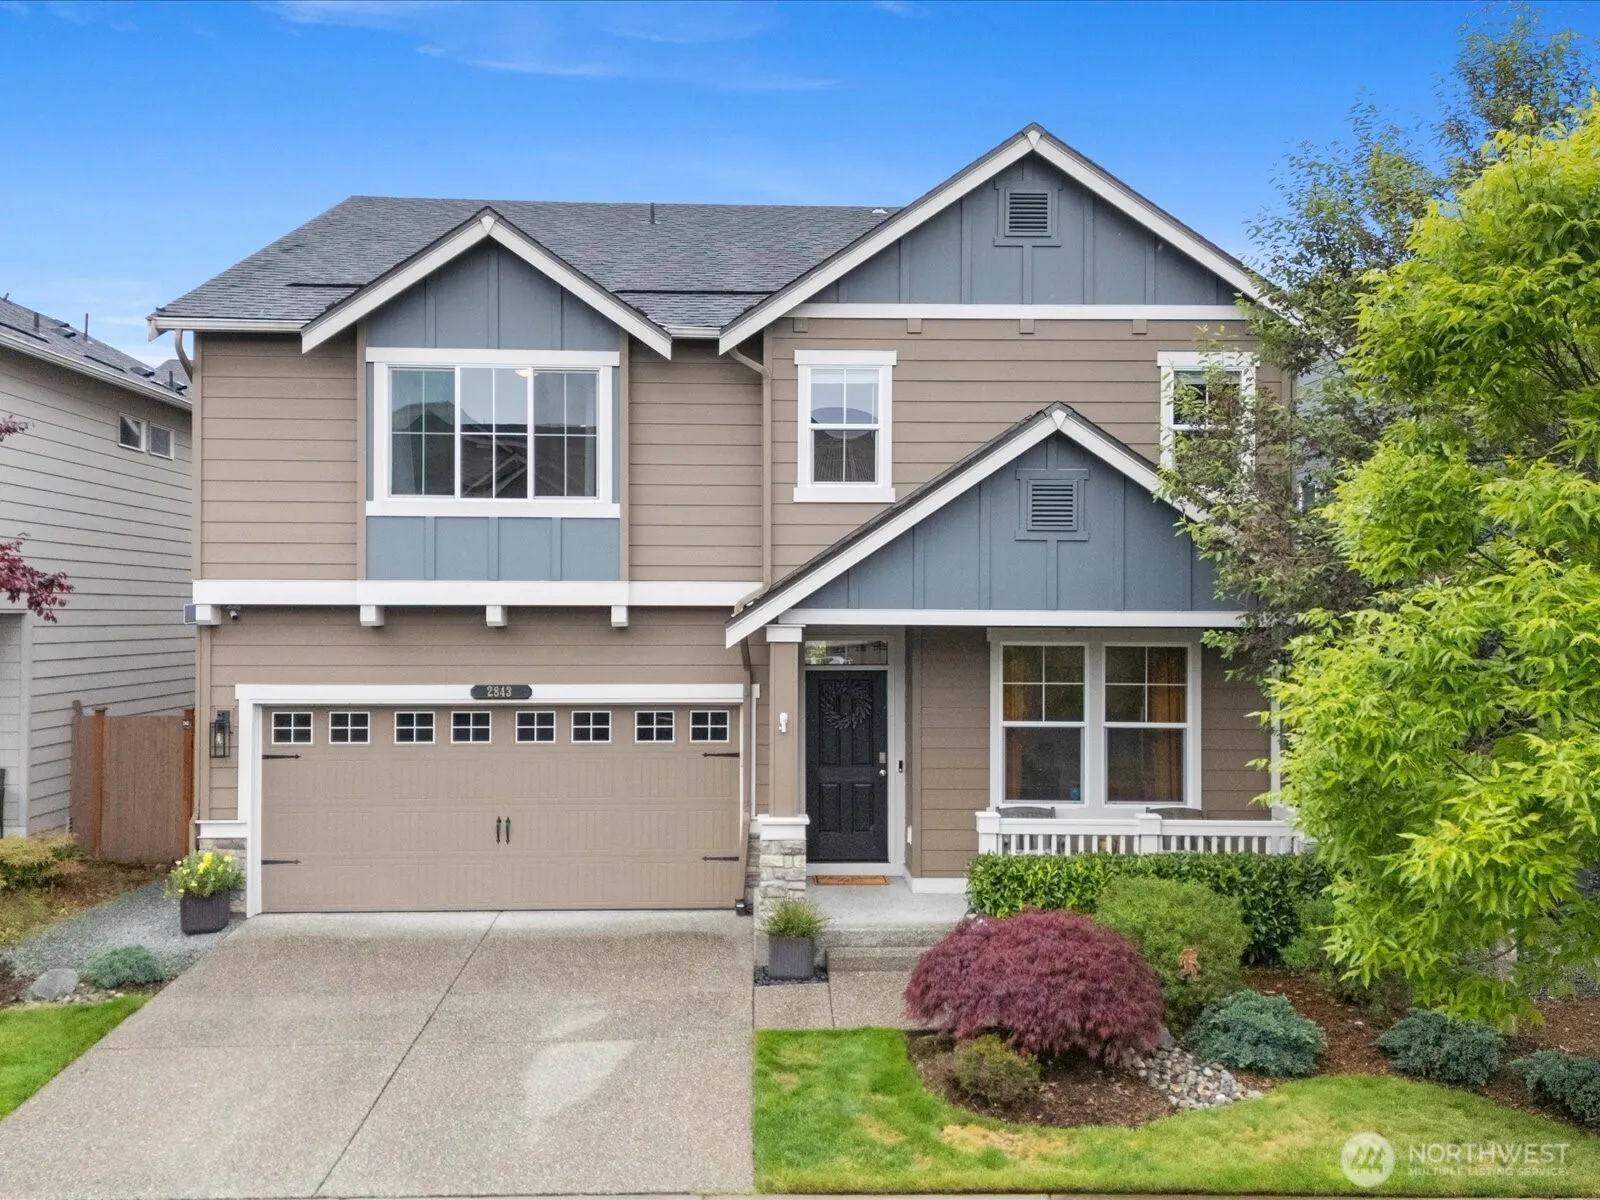 Open Sat, May 30
Marysville is a seller's market.
Inventory is low and competition is high. Sellers have more negotiating power.
Offer insight: Well-priced homes draw multiple offers; others sell close to asking.
List to sale price: The average home sells very close to list price.
Time on market: The average home goes pending in around 32 days.
Want a deeper read on this market?
Ask a RexMont agentMarket data via RentCast · Updated May 2026
0.0/10
Car required
Almost all errands need a car
1.5/10
Bike-limited
Few or no bike lanes
2.2/10
Minimal Transit
It is possible to get on a bus
Provided by Walk Score
Schools shown are the nearest public Elementary, Middle, and High school for this property. School district boundaries change — verify the assigned school with the district before purchasing.